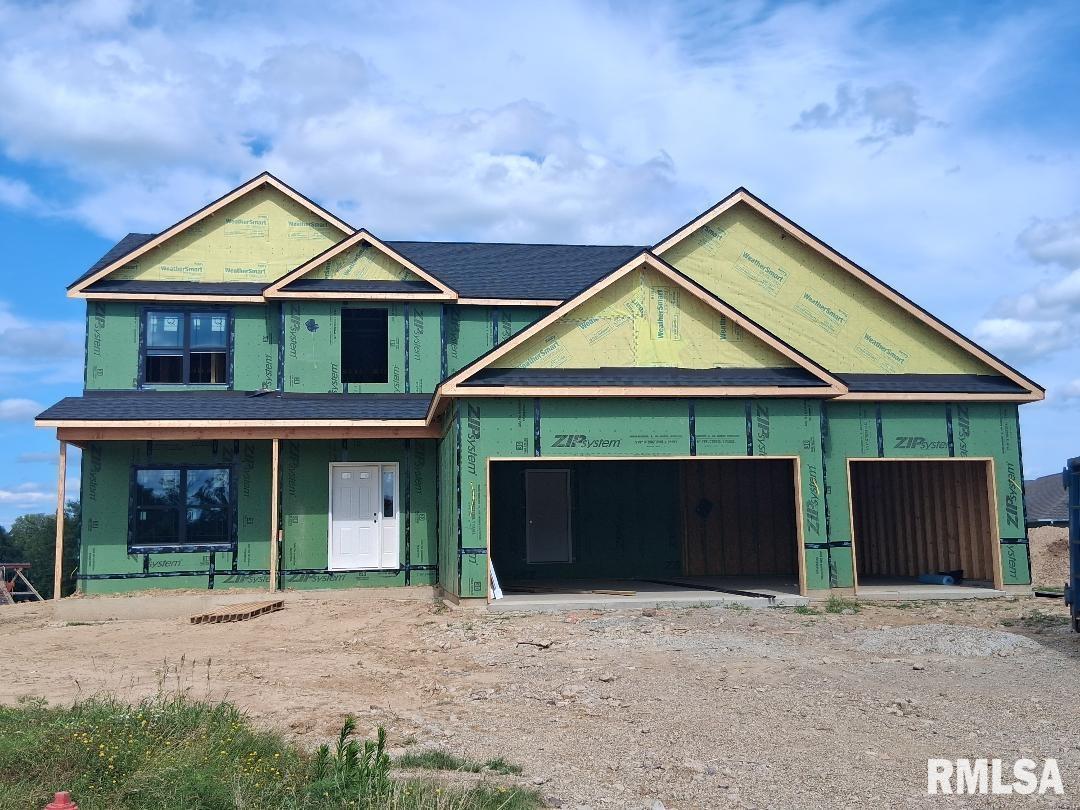
511 W Copper Ridge Court
Dunlap, IL 61525
MLS# PA1268596
$579,900
2+ Story Home
2502 Total Sq. Ft.
1278 Basement Sq. Ft.
5 Bed(s) / 3 Bath(s) / 1 Half Bath(s)
Your brand new home is under construction in popular Copperfield Subdivision! Amenities include; Dunlap schools, 5 bedrooms, 3 1/2 baths, large cul-de-sac lot, full front porch, partial stone front, finsihed basement, very open kitchen features quartz tops-island with breakfast bar-pantry, main floor flex room, 4 bedrooms(including the luxurious primary suite) upstairs, large family room-5th bedrooms-full bath-9' walls in the finished basement, nearly 3,400 sq.ft., estimated November completion, still time to make selections. Agent owned. $579,900
| Listing Features |
| Style |
2+ Story |
| Exterior |
Vinyl Siding |
|
Stone |
| Lot Description |
Cul-De-Sac |
|
Level |
| Total Sq Ft |
2502 |
| Total Finished Sq Ft |
3,367 |
| Finished Basement Sq Ft |
865 |
| Total Basement Sq Ft |
1278 |
| Apx. Lot Size |
45x149x17x167x103 |
| Year Built |
2026 |
| Fireplaces |
1 |
|
| Bathrooms |
|
Bsmt |
Lower |
Main |
Upper |
Addtl |
Total |
| Full Baths |
1 |
0 |
0 |
2 |
0 |
3 |
| 1/2 Baths |
0 |
0 |
1 |
0 |
0 |
1 |
|
| Bedroom Levels & Sizes |
|
Bsmt |
Lower |
Main |
Upper |
Addtl |
|
| Master Bedroom |
| | | 17' x 14' | | |
| Bedroom #2 |
| | | 13' x 10' | | |
| Bedroom #3 |
| | | 14' x 12' | | |
| Bedroom #4 |
| | | 12' x 10' | | |
| Bedroom #5 |
13' x 12' | | | | | |
| Room Levels & Sizes |
|
Bsmt |
Lower |
Main |
Upper |
Addtl |
|
| Den |
| | 15' x 12' | | | |
| Family Room |
26' x 16' | | | | | |
| Great Room |
| | 19' x 15' | | | |
| Kitchen |
| | 21' x 17' | | | |
| Laundry |
| | 10' x 7' | | | |
| Garage |
| | 31' x 26' | | | |
|
| Neighborhoods/Schools |
| Subdivision |
Copperfield |
| County |
Peoria |
| Elementary School |
Dunlap |
| Middle School |
Dunlap Valley Middle School |
| High School |
Dunlap |
|
|
Amenities
|
| Solid Surface Counter Top |
Foyer 2 Story |
| Porch |
Ceiling Fan |
| Ceilings/Cath/Vault/Tray |
Garage Door Opener(s) |
| Cable TV Available |
Patio |
|
|
Kitchen/Dining
|
| Breakfast Bar |
Eat-In Kitchen |
| Island Kitchen |
Pantry |
|
|
Appliances
|
| Dishwasher |
Disposal |
| Microwave Oven |
|
|
|
Basement
|
| Egress Window |
Full |
| Finished |
|
|
|
Garage/Parking
|
| Oversized |
Attached |
| 3 car(s) | |
|
|
Fireplaces
|
| Gas Logs |
Great Room |
|
|
Heating/Cooling
|
| Gas |
Forced Air |
| Water Heater - Gas |
Central Air |
|

The accuracy of all information, regardless of source, including but not limited to square footages and lot sizes, is deemed reliable but is not guaranteed and should be independently verified through personal inspection and/or with the appropriate professionals.
Courtesy of Jim Maloof Realty, Inc.
The PAAR Data on this page was last updated on
9/21/2026 12:00:58 AM