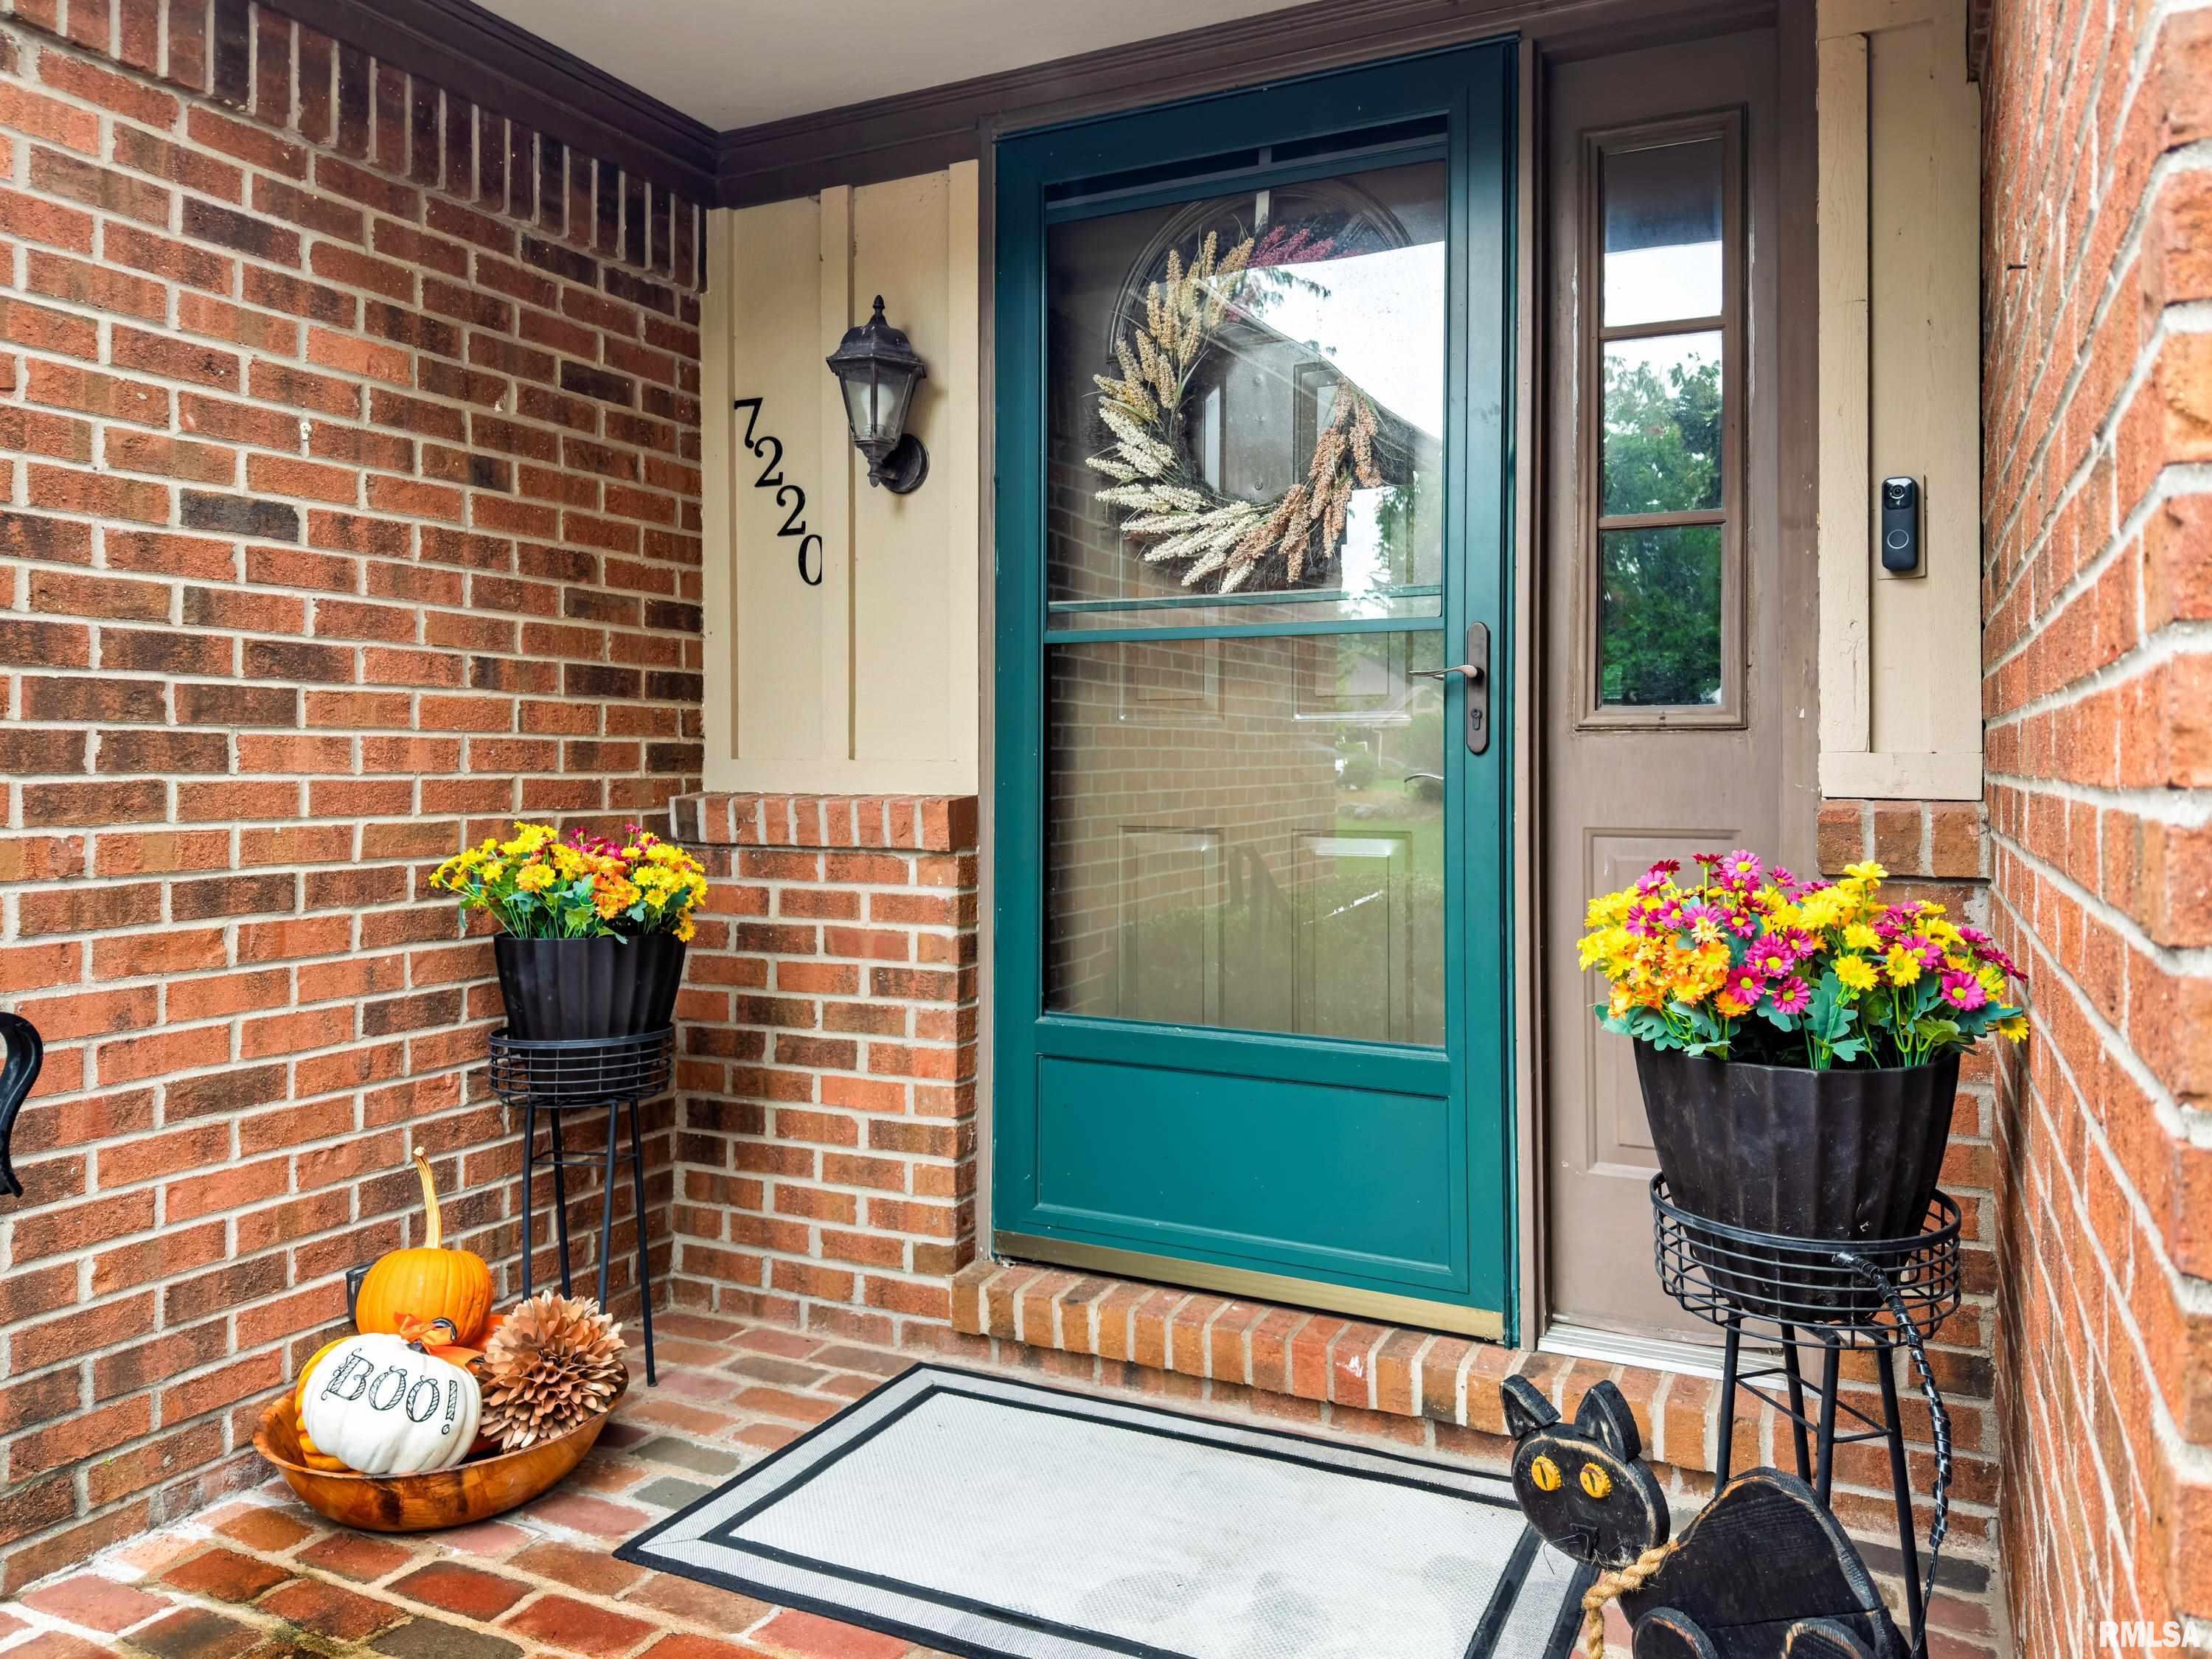
7220 N Charles Way
Peoria, IL 61614
MLS# PA1270430
$449,900
Home
2131 Total Sq. Ft.
2131 Basement Sq. Ft.
5 Bed(s) / 3 Bath(s) / 1 Half Bath(s)
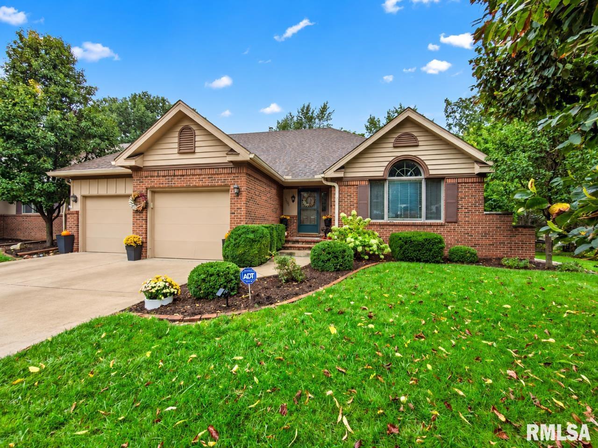
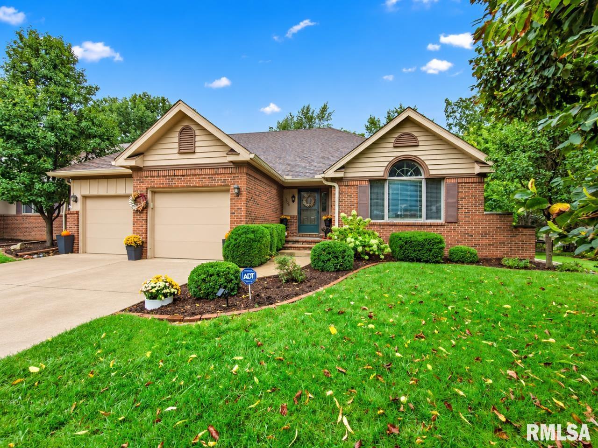
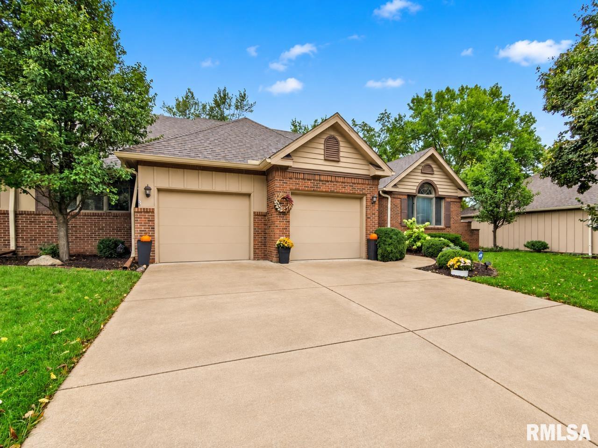
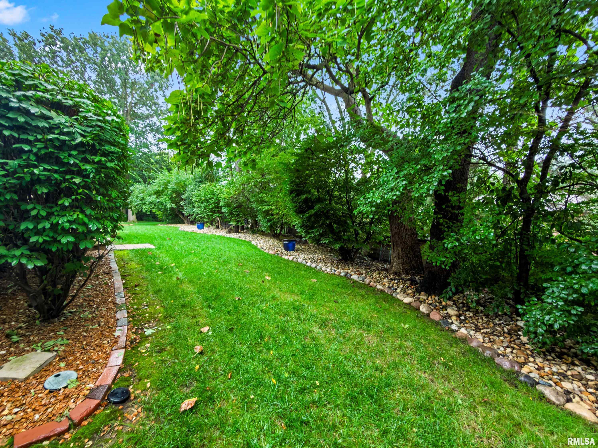
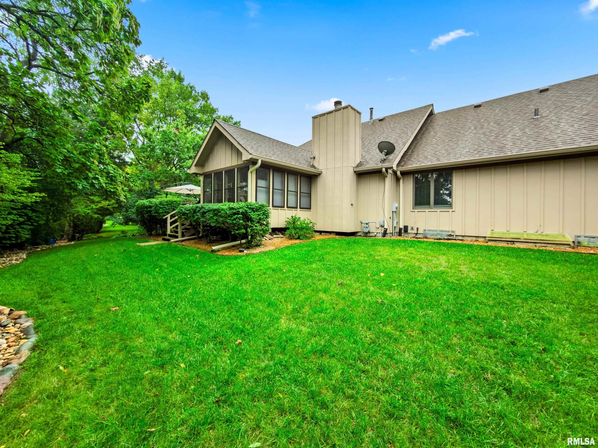
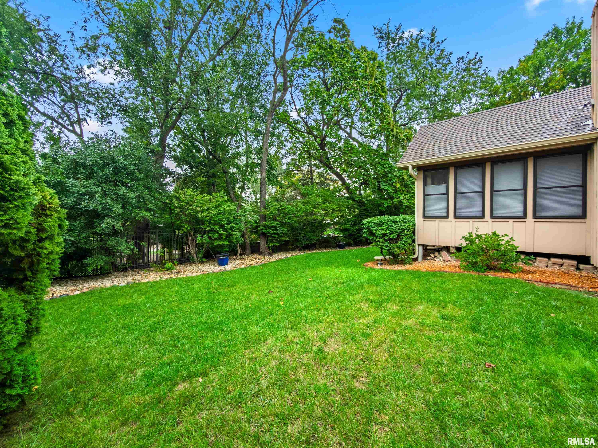
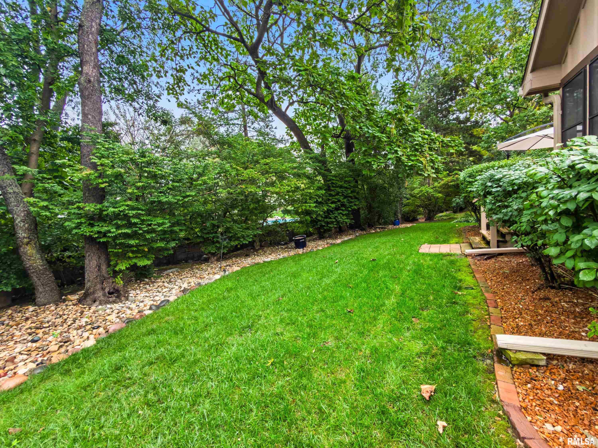
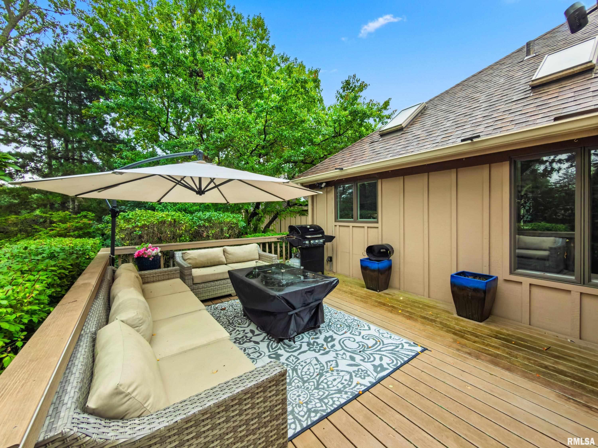
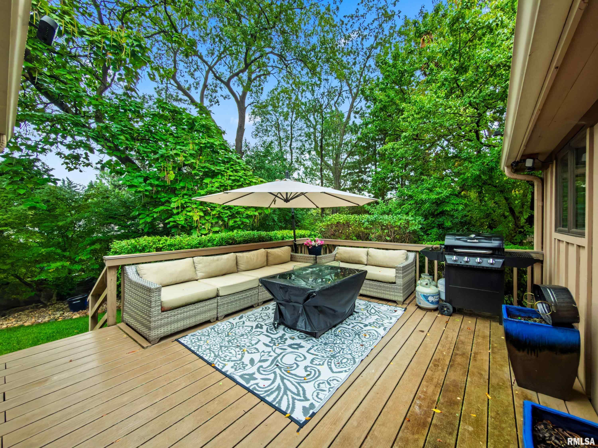
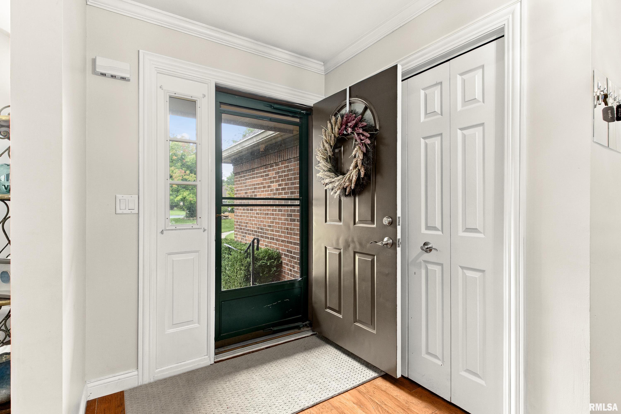
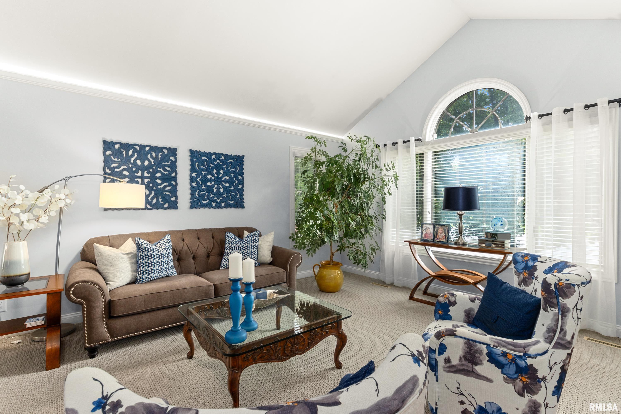
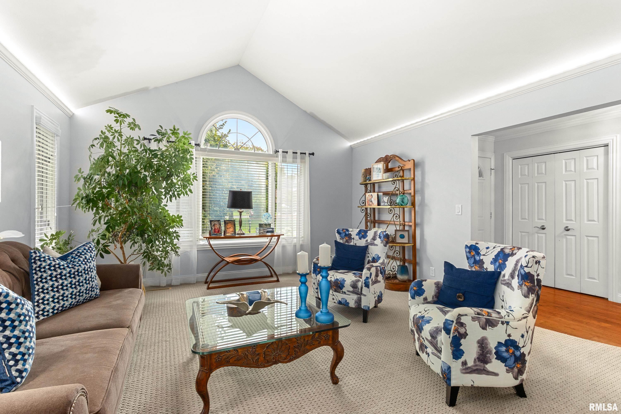
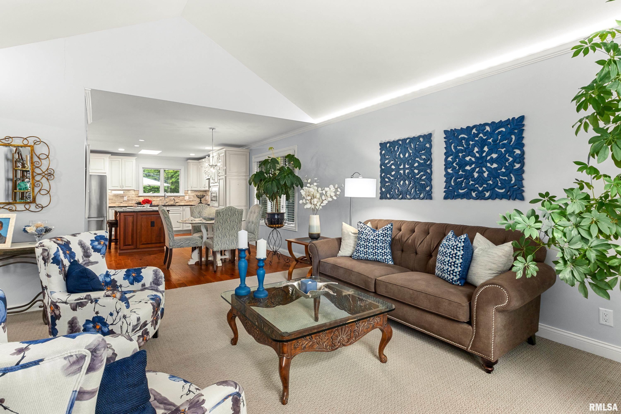
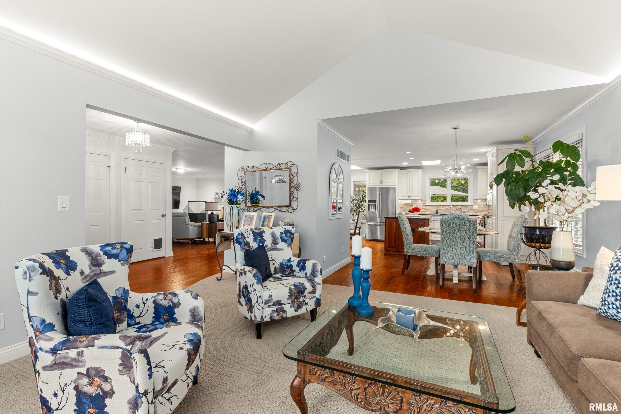
*COMING SOON* Stunning 3+ bedroom, 3 ½ bathroom condo conveniently located off N Knoxville in Charlestowne Condos. Amenities include; beautiful mature landscaping, new roof, 2 car attached garage (with epoxy floor), 3 season porch plus a large composite deck to enjoy the private rear yard, inside you will find hardwood flooring throughout the entry-kitchen-dining room-family room-master suite, cathedral ceilings and crown molding in the living room, gourmet kitchen offers updated custom cabinetry-large island-granite tops-tile backsplash-stainless steel appliances, three main floor bedrooms including the master suite that features 2 walk-in closets-separate vanities-huge walk-in tile shower-skylight, the lower level is like another home with a spacious rec room-kitchen-full bathroom-egress window-2 potential additional bedrooms/offices-game room and plentiful storage space! This beautiful condo features over 3,700 finished sq. ft. loaded with quality amenities too numerous to list here! Schedule your showing today! $449,900
| Listing Features |
| Exterior |
Brick Partial |
|
Wood Siding |
| Showing Instructions |
Electronic Keybox/Keysafe |
|
Appointment Required |
| Total Sq Ft |
2131 |
| Total Finished Sq Ft |
3,751 |
| Finished Basement Sq Ft |
1620 |
| Total Basement Sq Ft |
2131 |
| Apx. Lot Size |
N/A |
| Year Built |
1988 |
| Fireplaces |
1 |
|
| Bathrooms |
|
Bsmt |
Lower |
Main |
Upper |
Addtl |
Total |
| Full Baths |
1 |
0 |
2 |
0 |
0 |
3 |
| 1/2 Baths |
0 |
0 |
1 |
0 |
0 |
1 |
|
| Bedroom Levels & Sizes |
|
Bsmt |
Lower |
Main |
Upper |
Addtl |
|
| Master Bedroom |
| | 16' x 13' | | | |
| Bedroom #2 |
| | 13' x 11' | | | |
| Bedroom #3 |
| | 12' x 9' | | | |
| Bedroom #4 |
12' x 10' | | | | | |
| Bedroom #5 |
11' x 10' | | | | | |
| Room Levels & Sizes |
|
Bsmt |
Lower |
Main |
Upper |
Addtl |
|
| Formal Dining |
| | 11' x 11' | | | |
| Family Room |
| | 20' x 19' | | | |
| Living Room |
| | 16' x 15' | | | |
| Rec Room |
30' x 18' | | | | | |
| Kitchen |
| | 20' x 15' | | | |
| Laundry |
| | 15' x 3' | | | |
|
18' x 17' | | | | | |
|
| | 14' x 11' | | | |
| Garage |
| | 23' x 22' | | | |
|
| Neighborhoods/Schools |
| Subdivision |
Charlestowne |
| County |
Peoria |
| Elementary School |
Kellar |
| Middle School |
LibertyLMS |
| High School |
Richwoods |
|
|
Amenities
|
| Solid Surface Counter Top |
Blinds |
| Skylights |
Ceilings/Cath/Vault/Tray |
| Radon Mitigation System |
Garage Door Opener(s) |
| Cable TV Available |
|
|
|
Kitchen/Dining
|
| Dining Room/Formal |
Eat-In Kitchen |
| Island Kitchen |
|
|
|
Appliances
|
| Dishwasher |
Hood/Fan |
| Range/Oven |
Refrigerator |
|
|
Basement
|
| Egress Window |
Full |
| Finished |
|
|
|
Garage/Parking
|
| Private Road |
Attached |
| Guest Parking |
2 car(s) |
|
|
Exterior Amenities
|
| Deck |
Porch/3-Season |
|
|
Heating/Cooling
|
| Gas |
Forced Air |
| Water Heater - Gas |
Central Air |
|

The accuracy of all information, regardless of source, including but not limited to square footages and lot sizes, is deemed reliable but is not guaranteed and should be independently verified through personal inspection and/or with the appropriate professionals.
Courtesy of Jim Maloof Realty, Inc.
The PAAR Data on this page was last updated on
9/27/2026 9:37:40 AM