2418 W Chase Drive
Dunlap, IL 61525
MLS# PA1270354
$429,900
2+ Story Home
2335 Total Sq. Ft.
1076 Basement Sq. Ft.
4 Bed(s) / 3 Bath(s) / 1 Half Bath(s)
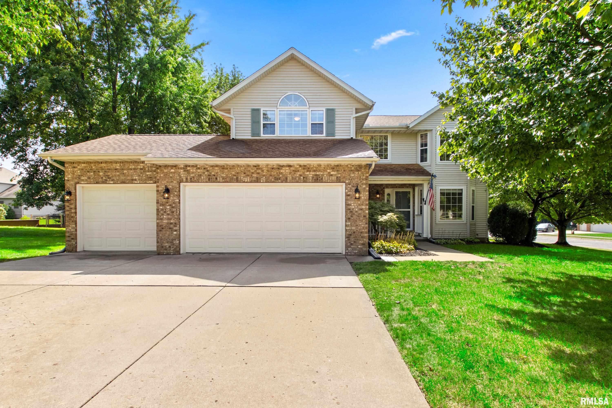
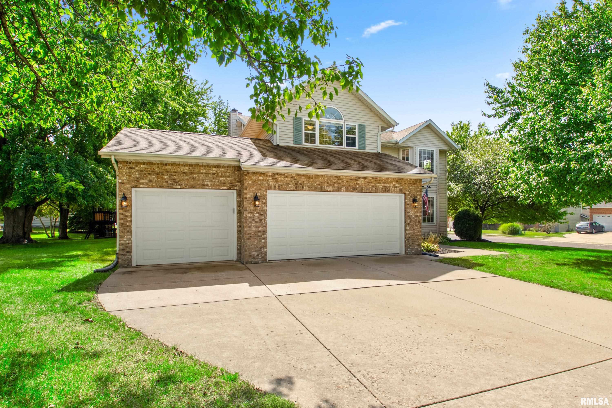
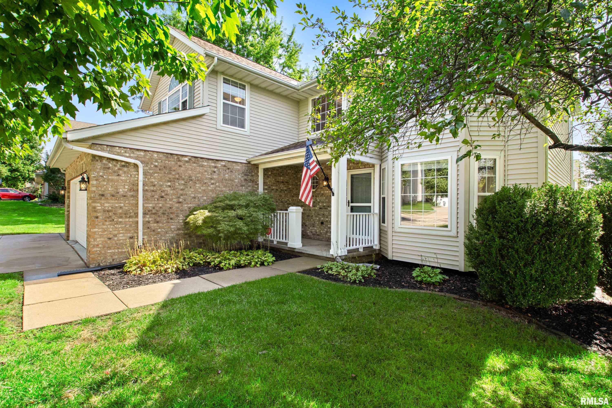
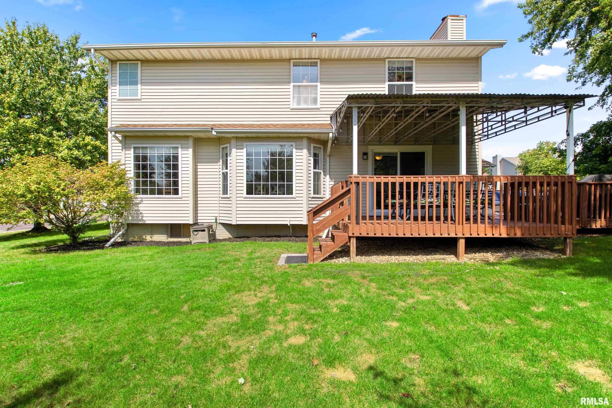
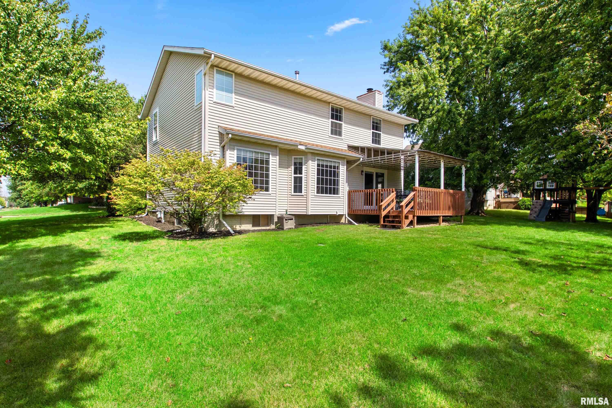
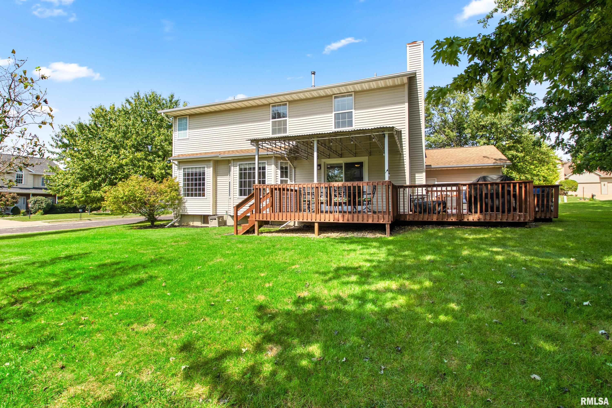
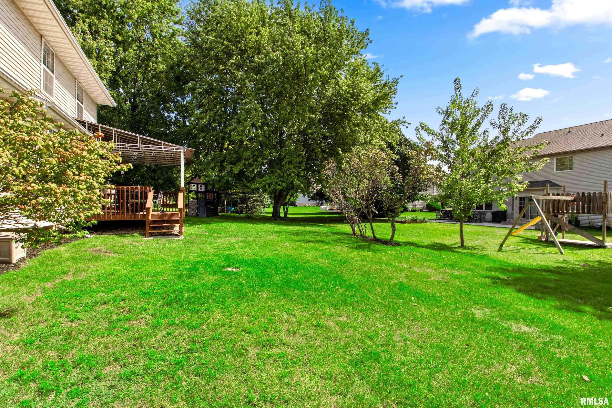
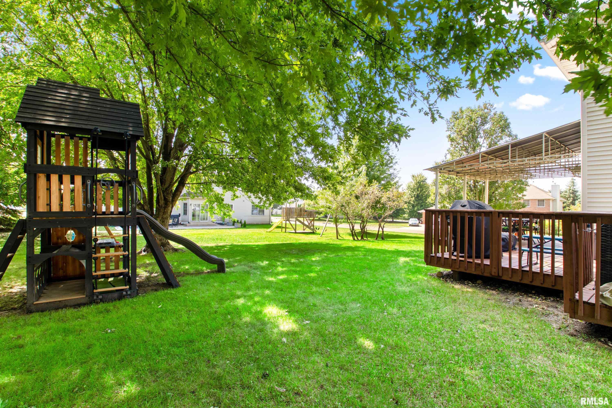
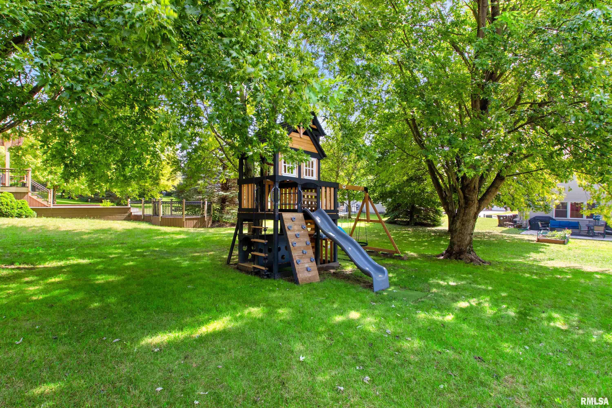
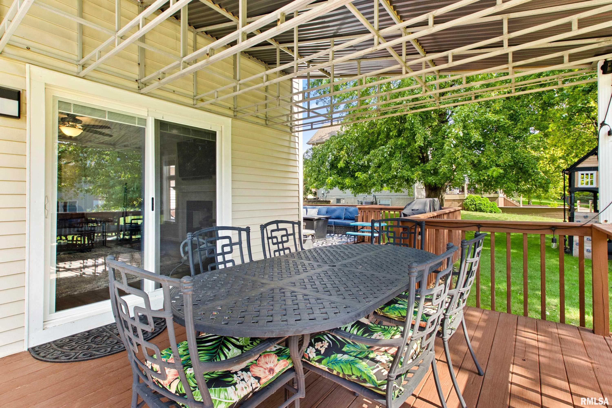
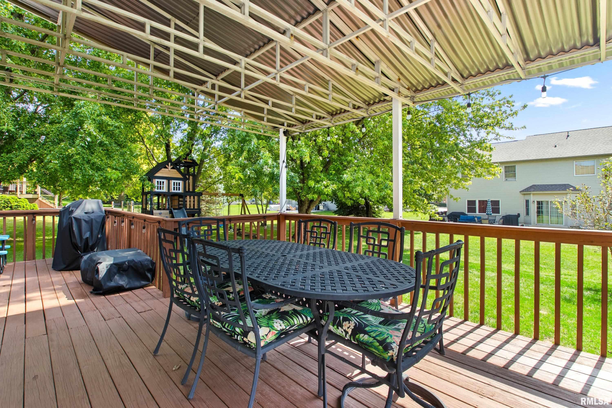
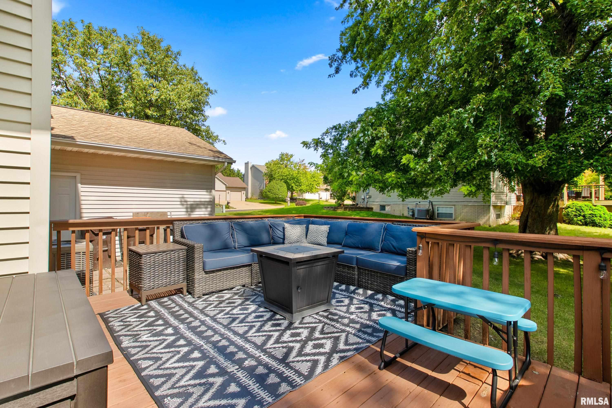
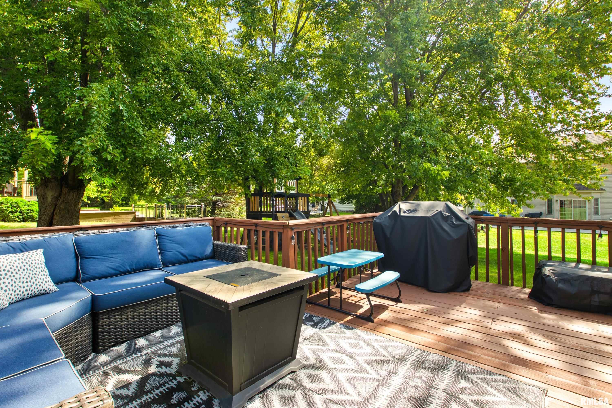
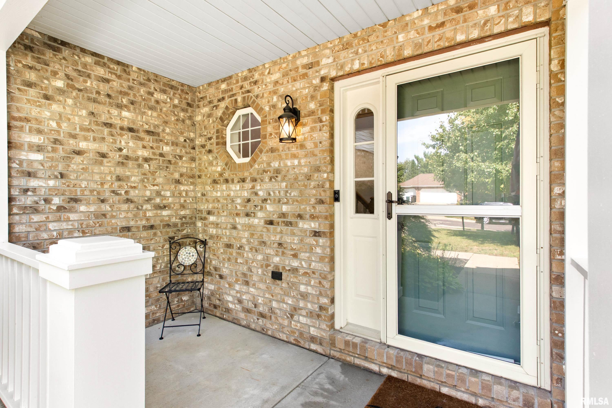
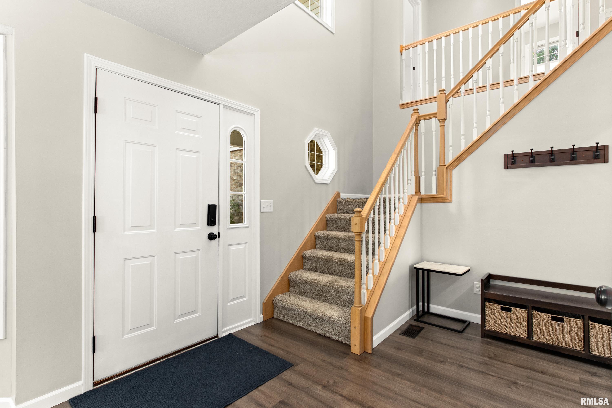
Absolutely beautiful 4 bedroom, 3 ½ bath home in Dunlap’s popular Dover Pointe Subdivision! Amenities include; large corner lot, North facing entrance, Hickory Grove grade school, 3 car garage, covered rear deck, interior freshly painted from top to bottom, loads of windows provide plentiful natural light, all new luxury vinyl plank flooring on the main level, kitchen features granite tops and stainless steel appliances, 4 bedrooms upstairs including the luxurious master suite featuring cathedral ceilings-walk-in closet and completely remodeled bathroom, the finished basement offers a large rec room-office/gym room-plenty of storage, water heater 2026, air conditioner 2026, move-in condition! $429,900
| Listing Features |
| Style |
2+ Story |
| Exterior |
Brick Partial |
|
Vinyl Siding |
| Lot Description |
Corner |
|
Level |
| Total Sq Ft |
2335 |
| Total Finished Sq Ft |
3,170 |
| Finished Basement Sq Ft |
835 |
| Total Basement Sq Ft |
1076 |
| Apx. Lot Size |
120 x 130 |
| Year Built |
1997 |
| Fireplaces |
1 |
|
| Bathrooms |
|
Bsmt |
Lower |
Main |
Upper |
Addtl |
Total |
| Full Baths |
1 |
0 |
0 |
2 |
0 |
3 |
| 1/2 Baths |
0 |
0 |
1 |
0 |
0 |
1 |
|
| Bedroom Levels & Sizes |
|
Bsmt |
Lower |
Main |
Upper |
Addtl |
|
| Master Bedroom |
| | | 17' x 14' | | |
| Bedroom #2 |
| | | 14' x 13' | | |
| Bedroom #3 |
| | | 13' x 11' | | |
| Bedroom #4 |
| | | 12' x 11' | | |
| Room Levels & Sizes |
|
Bsmt |
Lower |
Main |
Upper |
Addtl |
|
| Den |
12' x 8' | | | | | |
| Formal Dining |
| | 12' x 10' | | | |
| Family Room |
| | 17' x 17' | | | |
| Living Room |
| | 18' x 11' | | | |
| Rec Room |
26' x 16' | | | | | |
| Kitchen |
| | 19' x 11' | | | |
| Laundry |
| | 5' x 3' | | | |
| Garage |
| | 30' x 20' | | | |
|
| Neighborhoods/Schools |
| Subdivision |
Dover Point |
| County |
Peoria |
| Elementary School |
Hickory Grove |
| Middle School |
Dunlap Middle |
| High School |
Dunlap |
|
|
Amenities
|
| Solid Surface Counter Top |
Deck |
| Blinds |
Foyer 2 Story |
| Porch |
Ceiling Fan |
| Garage Door Opener(s) |
Cable TV Available |
|
|
Kitchen/Dining
|
| Breakfast Bar |
Dining Room/Formal |
| Eat-In Kitchen |
Pantry |
|
|
Appliances
|
| Dishwasher |
Hood/Fan |
| Microwave Oven |
Range/Oven |
| Refrigerator |
|
|
|
|
|
Garage/Parking
|
| Curbs & Gutters |
Attached |
| 3 car(s) | |
|
|
Fireplaces
|
| Gas Logs |
Family Room |
|
|
Heating/Cooling
|
| Gas |
Forced Air |
| Humidifier |
Water Heater - Gas |
| Central Air |
|
|

The accuracy of all information, regardless of source, including but not limited to square footages and lot sizes, is deemed reliable but is not guaranteed and should be independently verified through personal inspection and/or with the appropriate professionals.
Courtesy of Jim Maloof Realty, Inc.
The PAAR Data on this page was last updated on
9/27/2026 9:37:40 AM